<-- style PDP --> 9 Black Creek Trail, Springwater - Detached for sale for $1,712,000
  • new
  • for sale

9 Black Creek Trail

Springwater, Ontario, L9X 0J2 - Snow Valley

$1,712,000

  • Neighbourhood

    Snow Valley

  • Major Intersection

    Mennill Drive

  • Listed Since: 1 day(s)

  • Last update: today

Overview

  • Property Type

    Detached, Bungalow

  • Bedrooms

    3 + 2

  • Bathrooms

    4

  • Basement

    Finished + Walk-Up

  • Kitchen

    1

  • Total Parking

    12 (4 Attached Garage)

  • Lot Size

    113.34x219 (Feet)

  • Taxes

    $7,748.10 (2026)

  • Type

    Freehold

Property Description

Property description for 9 Black Creek Trail, Springwater

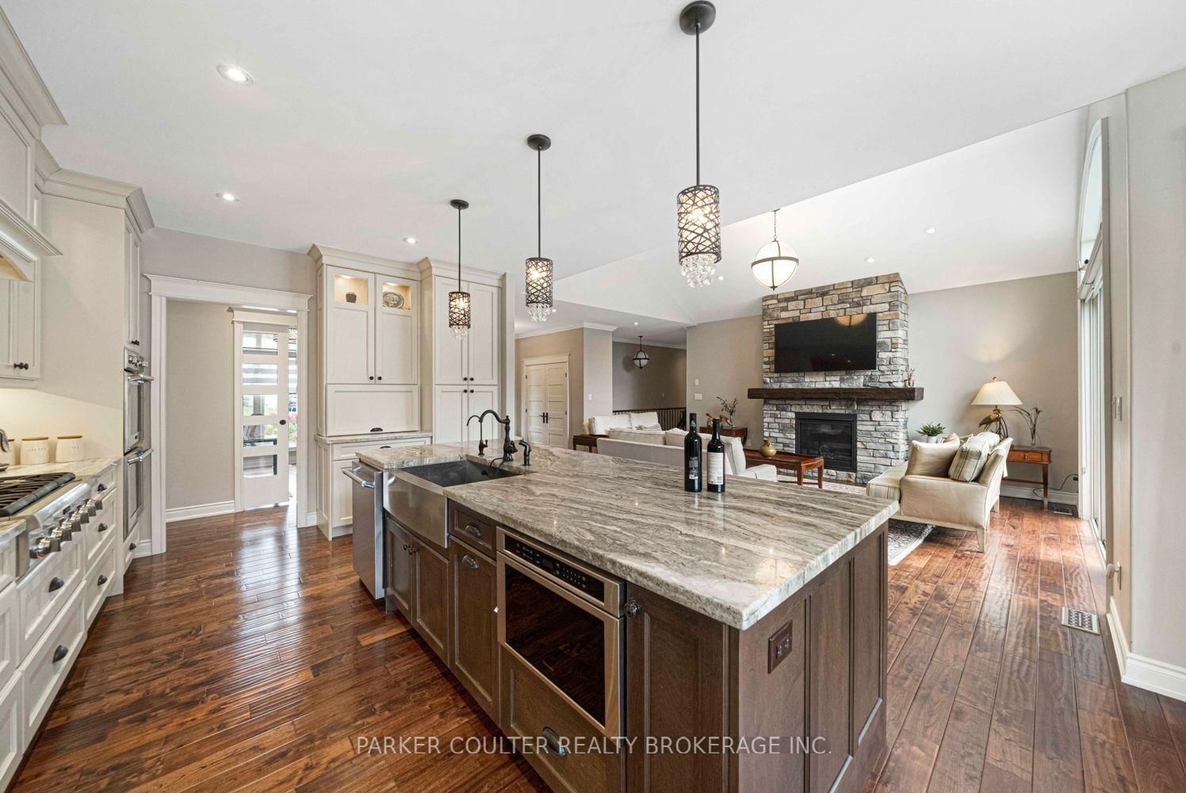
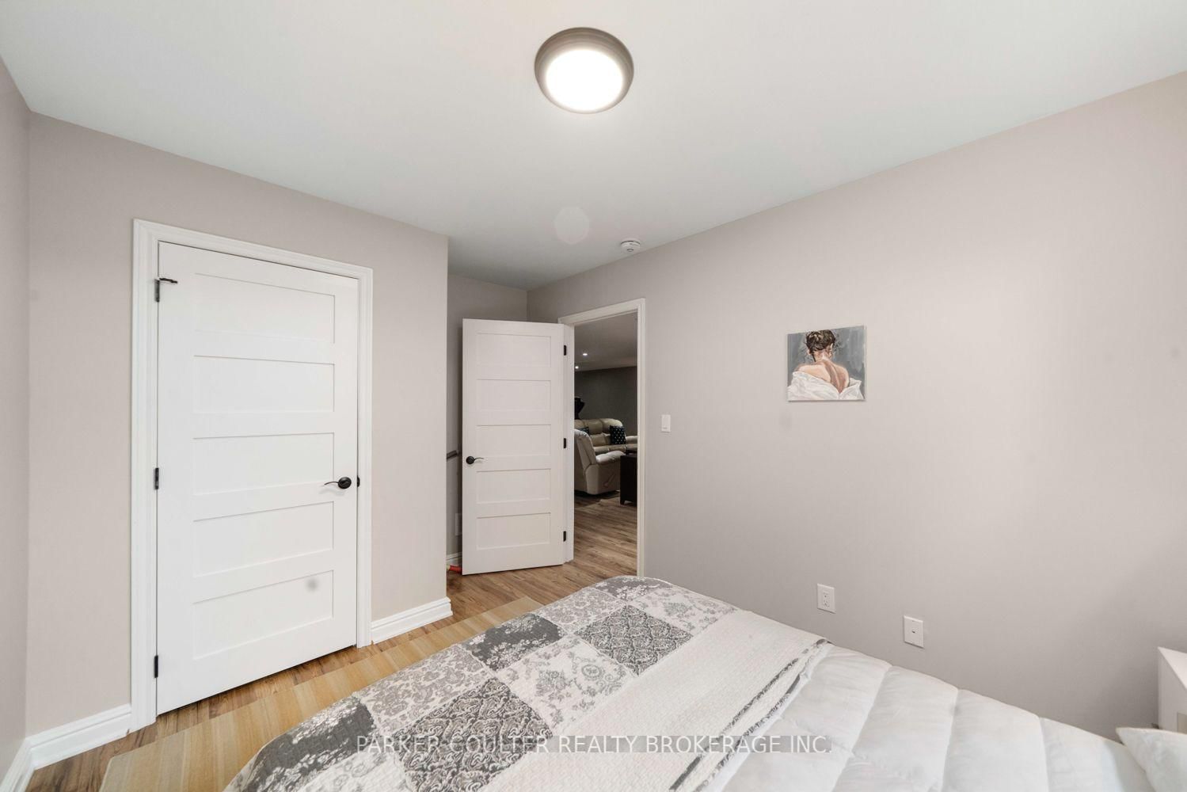
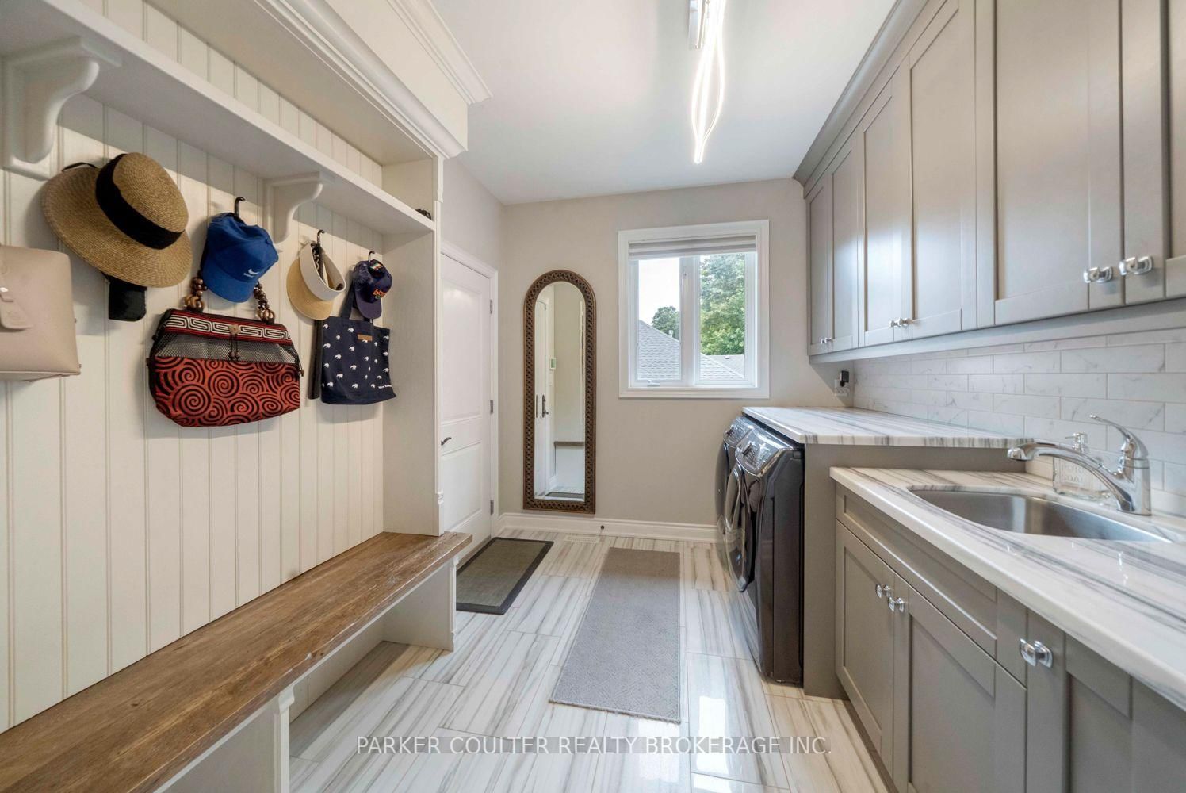
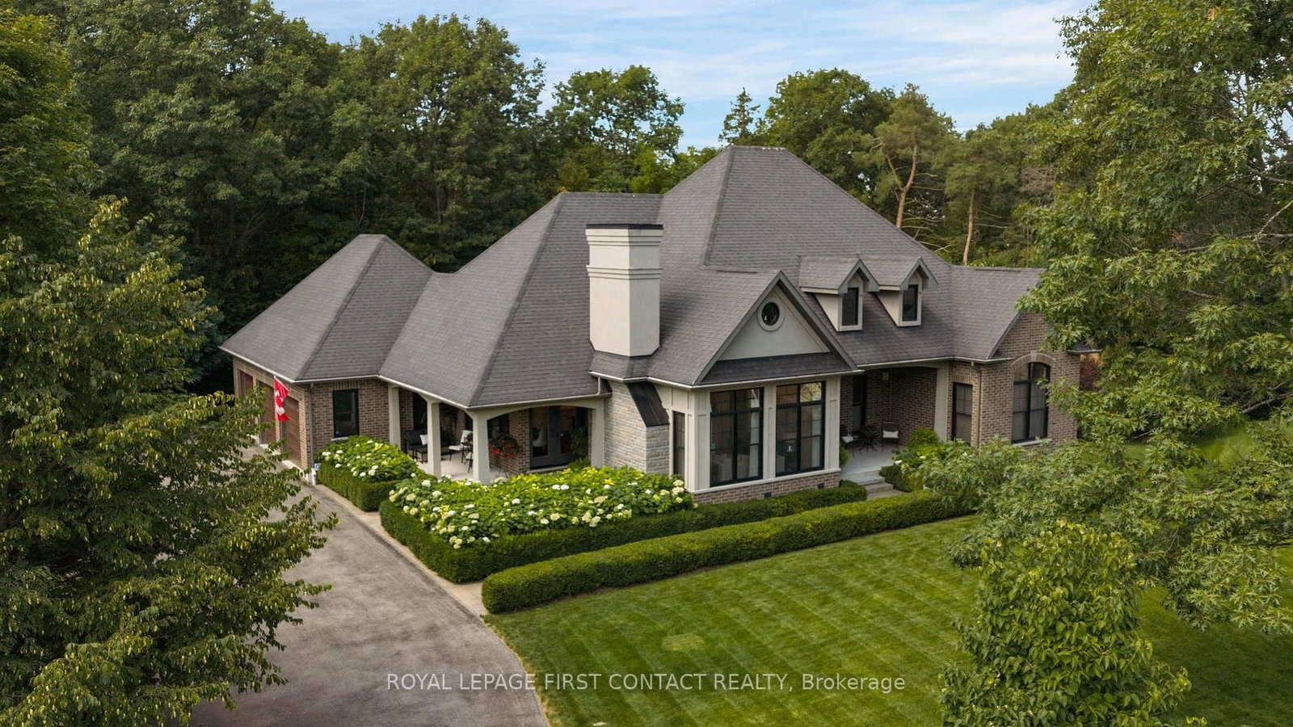
Perched on an expansive corner lot of more than half an acre in prestigious Black Creek Estates, this gorgeous custom-built, sun-filled residence delivers luxury and thoughtful design in one of the area's most coveted communities. Nearly 4,400 sq ft of living space plus a rare 4-car garage make room for a truly comfortable, spacious lifestyle. This property offers 3+2 bedrooms and 3.5 baths, with two elegant offices: one conveniently placed on the main floor and one in the basement featuring custom executive office cabinetry. The kitchen pairs high-end appliances with Shaker-style cabinetry, glass inserts, and undermount lighting. The openconcept layout flows into a family room with a cathedral ceiling and a 9-foot sliding glass door opening to a stunning backyard. The professionally landscaped grounds are a private oasis with a newer inground pool, an automated sprinkler system, and a fully serviced cabana with hydro, ideal for hosting and relaxing in style. Hand-scraped hardwood floors run through the home, and the spacious master bedroom offers a walk-in closet and a luxurious 5-piece ensuite. The mud room features custom shelving and quartz counters, while the 4-car garage boasts high ceilings and two built-in car lifts. Custom closets throughout the home, including the basement. The lower level has its own entrance from the garage and holds 2 bedrooms, 1 washroom, a large family room, wet bar, and a custom-made office. The basement carries legal approval for a legal second dwelling, with plans in place for a large 3-bedroom unit with a huge living area and a chef's kitchen. Just 5 minutes to Snow Valley Ski Resort and Vespra Hills Golf Course, with hiking, water sports, skiing, golf, and quick access to all Barrie amenities close by. Refined craftsmanship meets modern comfort in this exceptional estate home, offering an elevated lifestyle in an exclusive setting.

Listed by PARKER COULTER REALTY BROKERAGE INC.

  • MLS #

    S13861958

  • Sq. Ft

    2000-2500

  • Sq. Ft. Source

    MLS

  • Lot Irregularities

    n/a

  • Year Built

    6-15

  • Pool

    Inground

  • Drive

    Pvt Double

  • Garage

    Attached, 4 spaces

  • Total Parking

    12

  • Family Room

    Y

  • Den

    Y

  • Exterior

    Brick

  • Fireplace

    Y

  • Roof

    Asphalt Shingle

  • Foundation

    Concrete

  • Elevator

    n/a

  • Water View

    n/a

  • Laundry Level

    n/a

  • Heat

    Forced Air

  • A/C

    Central Air

  • Water

    Municipal

  • Water Supply

    n/a

  • Sewers

    Sewers

  • Central Vac

    Y

  • Bathroom

    0.76 x 2.24 ft Main level

    2 Pc Bath

  • Bathroom

    2.26 x 2.57 ft Main level

    4 Pc Bath

  • Bathroom

    3.33 x 2.72 ft Main level

    5 Pc Ensuite

  • 2nd Br

    3.33 x 3.73 ft Main level

  • 3rd Br

    2.74 x 4.14 ft Main level

  • Dining

    3.07 x 4.88 ft Main level

  • Kitchen

    5.28 x 3.68 ft Main level

  • Laundry

    2.67 x 3.3 ft Main level

  • Living

    6.55 x 4.93 ft Main level

  • Office

    3.33 x 3.4 ft Main level

  • Primary

    4.52 x 3.96 ft Main level

  • Other

    1.58 x 2.72 ft Main level

    W/I Closet

  • Bathroom

    2.29 x 2.52 ft Bsmt level

    4 Pc Bath

  • 4th Br

    3.91 x 3.63 ft Bsmt level

  • 5th Br

    2.74 x 4.09 ft Bsmt level

  • Breakfast

    2.44 x 3.4 ft Bsmt level

  • Cold/Cant

    2.24 x 3.15 ft Bsmt level

  • Office

    3.15 x 4.72 ft Bsmt level

  • Rec

    6.53 x 10.69 ft Bsmt level

  • Other

    7.57 x 10.49 ft Bsmt level

  • MLS #

    S13861958

  • Sq. Ft

    2000-2500

  • Sq. Ft. Source

    MLS

  • Lot Irregularities

    n/a

  • Year Built

    6-15

  • Pool

    Inground

  • Drive

    Pvt Double

  • Garage

    Attached, 4 spaces

  • Total Parking

    12

  • Family Room

    Y

  • Den

    Y

  • Exterior

    Brick

  • Fireplace

    Y

  • Roof

    Asphalt Shingle

  • Foundation

    Concrete

  • Elevator

    n/a

  • Water View

    n/a

  • Laundry Level

    n/a

  • Heat

    Forced Air

  • A/C

    Central Air

  • Water

    Municipal

  • Water Supply

    n/a

  • Sewers

    Sewers

  • Central Vac

    Y

  • Bathroom

    0.76 x 2.24 ft Main level

    2 Pc Bath

  • Bathroom

    2.26 x 2.57 ft Main level

    4 Pc Bath

  • Bathroom

    3.33 x 2.72 ft Main level

    5 Pc Ensuite

  • 2nd Br

    3.33 x 3.73 ft Main level

  • 3rd Br

    2.74 x 4.14 ft Main level

  • Dining

    3.07 x 4.88 ft Main level

  • Kitchen

    5.28 x 3.68 ft Main level

  • Laundry

    2.67 x 3.3 ft Main level

  • Living

    6.55 x 4.93 ft Main level

  • Office

    3.33 x 3.4 ft Main level

  • Primary

    4.52 x 3.96 ft Main level

  • Other

    1.58 x 2.72 ft Main level

    W/I Closet

  • Bathroom

    2.29 x 2.52 ft Bsmt level

    4 Pc Bath

  • 4th Br

    3.91 x 3.63 ft Bsmt level

  • 5th Br

    2.74 x 4.09 ft Bsmt level

  • Breakfast

    2.44 x 3.4 ft Bsmt level

  • Cold/Cant

    2.24 x 3.15 ft Bsmt level

  • Office

    3.15 x 4.72 ft Bsmt level

  • Rec

    6.53 x 10.69 ft Bsmt level

  • Other

    7.57 x 10.49 ft Bsmt level

Thinking of Selling?

Find Out Your Home’s Value in Today’s Market!

No Email or Signup is required to view your home estimate.

estimate your home value

Contact Manoj Kukreja

Sales Representative,
Century 21 People’s Choice Realty Inc.,
Brokerage
(647) 576 - 2100

Manoj profile avatar

Property History

Property history for 9 Black Creek Trail, Springwater

This property has been sold 8 times before. Create your free account to explore sold prices, detailed property history, and more insider data.

Sign In / Register

Mortgage Calculator

This data is for informational purposes only.

Mortgage Payment per month

Principal Amount

Interest

Total Payable

Amortization

Amortization

Closing Cost Calculator

This data is for informational purposes only.

Closing Cost Total for this property

Total Cash flow for purchasing this property

Down Payment(%)*
Additional information

Provincial Land Transfer Tax

Ontario Land Transfer Tax Rebate

Toronto Land Transfer Tax

Toronto Land Transfer Tax Rebate

PST on CMHC Insurance Premium

Lawyer Fees

$2,825

Government Registration Fee's

$164

Title Insurance

Closing Cost Total

Total Cash flow for purchasing this property

Provincial Land Transfer Tax

Ontario Land Transfer Tax Rebate

Toronto Land Transfer Tax

Toronto Land Transfer Tax Rebate

PST on CMHC Insurance Premium

Lawyer Fees

$2,825

Government Registarion Fee's

$164

Title Insurance

Down Payment(%)*

* A down payment of less than 20% is permitted only for first-time home buyers purchasing their principal residence. The minimum down payment required is 5% for the portion of the purchase price up to $500,000, and 10% for the portion between $500,000 and $1,500,000. For properties priced over $1,500,000, a minimum down payment of 20% is required.

Thinking of Selling?

Find Out Your Home’s Value in Today’s Market!

No Email or Signup is required to view your home estimate.

estimate your home value

Contact Manoj Kukreja

Sales Representative, Century 21 People’s Choice Realty Inc., Brokerage
(647) 576 - 2100

Manoj profile avatar

Recent Sold Listings in Snow Valley, Springwater

Popular Cities